← All homes · Modern West Coast Comfort
Rambler
Starting price is a base price. It excludes delivery, installation, site preparation, foundation, permits and taxes.
About this model
The Rambler.
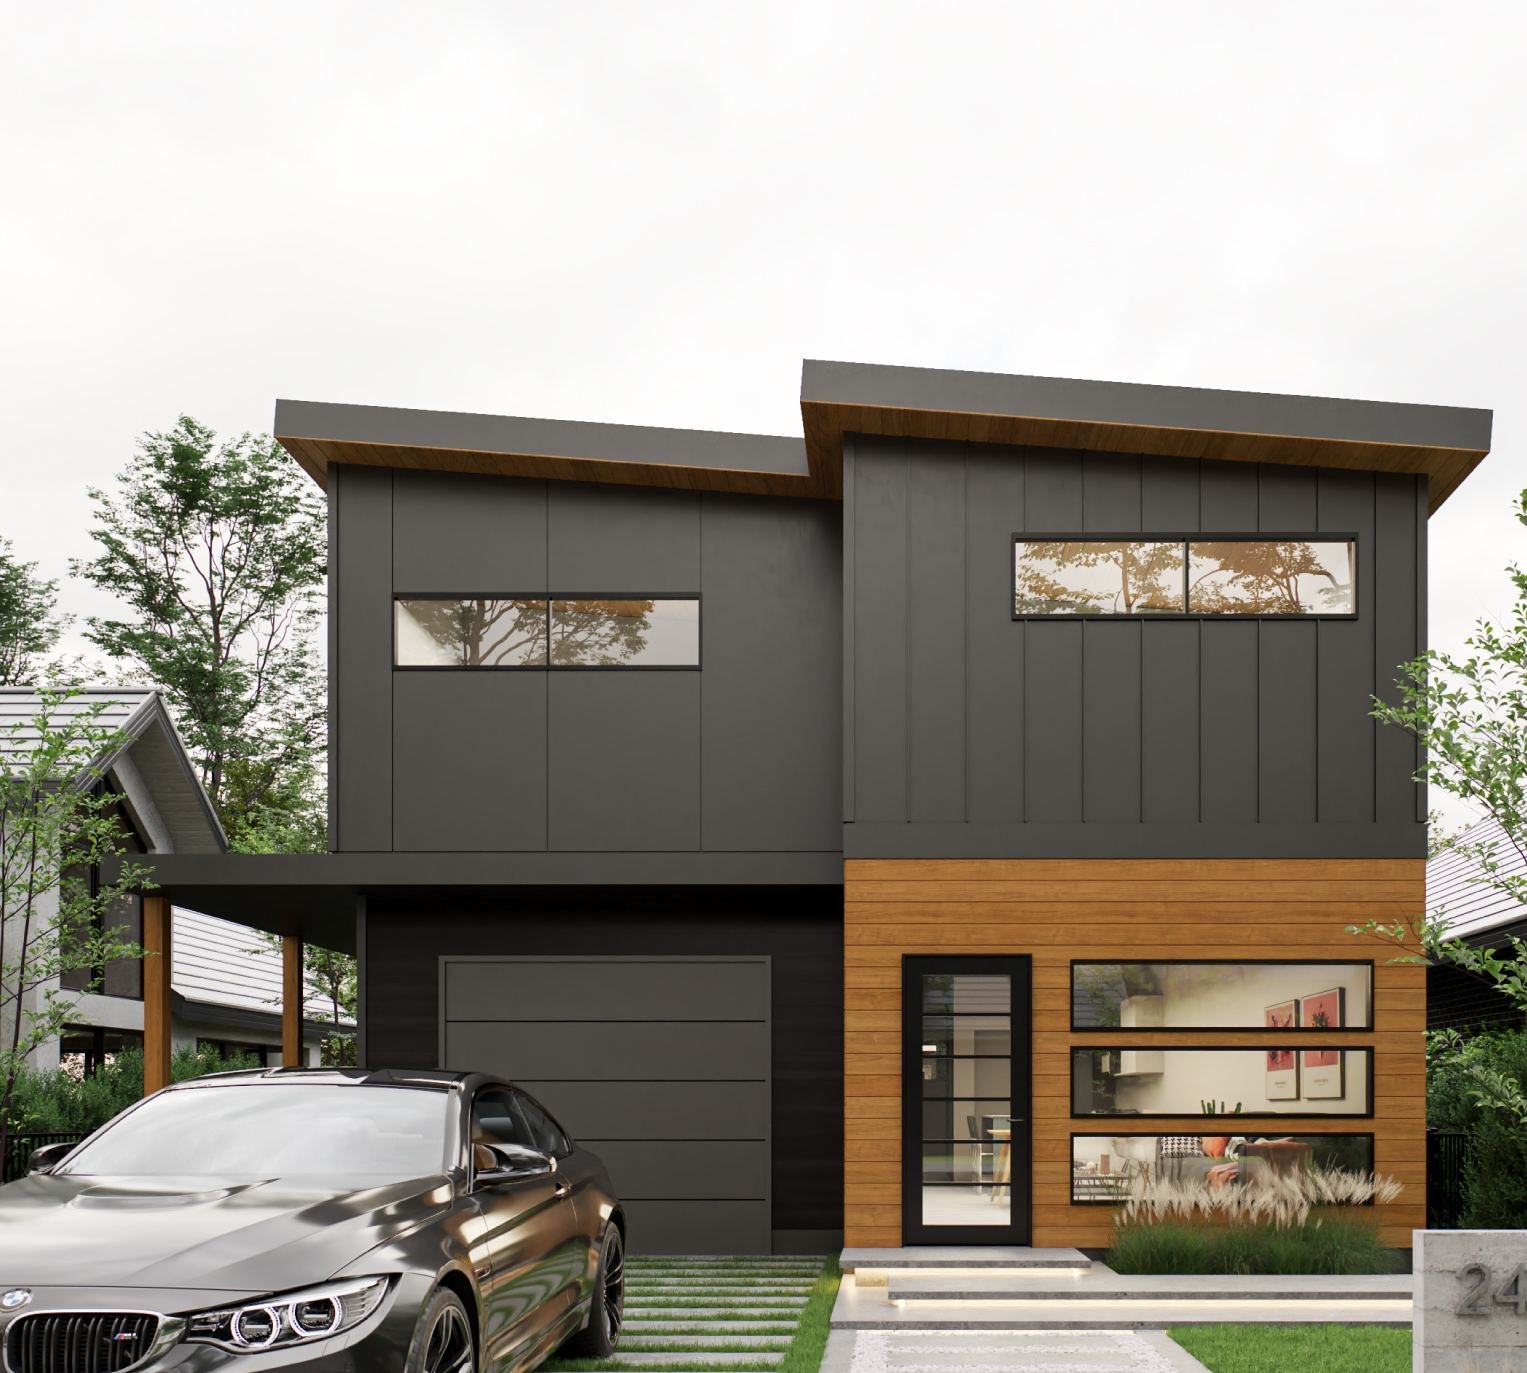
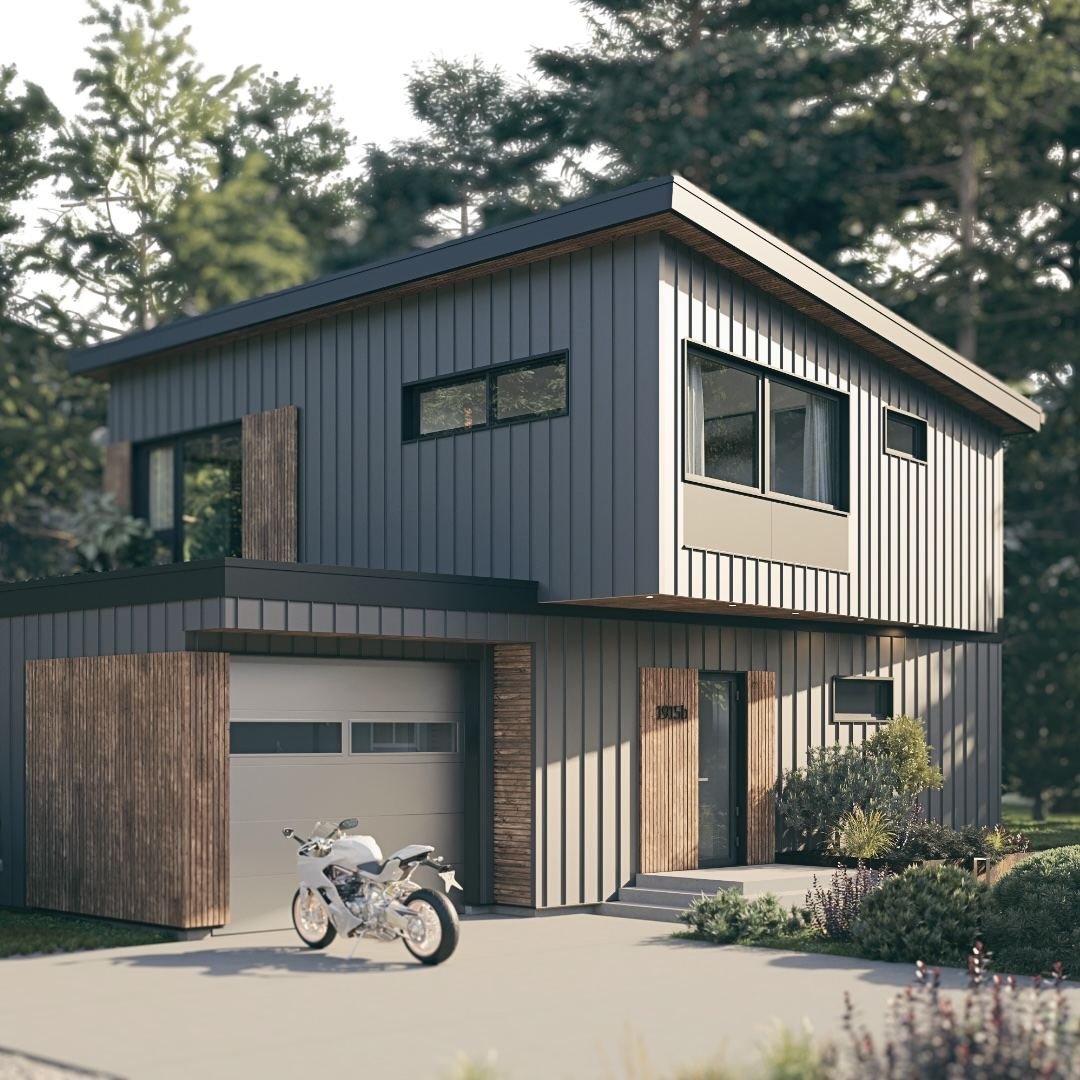
A modern West Coast rambler offering 1,887 sq ft of thoughtfully designed single-level living with 3 bedrooms and 2 bathrooms. Blending comfort and contemporary style, this home features an expansive 12' open sliding door that fills the living space with natural light and creates seamless indoor-outdoor flow. Designed for relaxed family living, it delivers spacious functionality in a refined, modern package.
Standard in every Illu home
- Steel frameLight-gauge steel, precise to the millimetre. Won’t rot, warp or feed pests.
- Quartz countertopsDurable, low-maintenance surfaces in kitchens and baths.
- Custom cabinetryBuilt to fit the plan, not off the shelf.
- Oversized glassLarge sliding doors and windows that bring the outside in.
- Heat recovery ventilationFresh, filtered air with lower heating costs, all year.
- CSA A277 certifiedCanada’s national standard for factory-built homes.
Photo gallery
See the Rambler.
8 photos. Tap any image to view it full size.
Floor plan
Layout & flow.
1,887 sq ft of single-level living designed for flow. Three bedrooms, two bathrooms, and an open living area anchored by a 12' sliding door that brings the outside in.
Plans can be mirrored, extended or reconfigured to suit your site.
Request full specsInterior
Inside the Rambler.
How it’s built
Factory-built. Set on your site.
Keep exploring