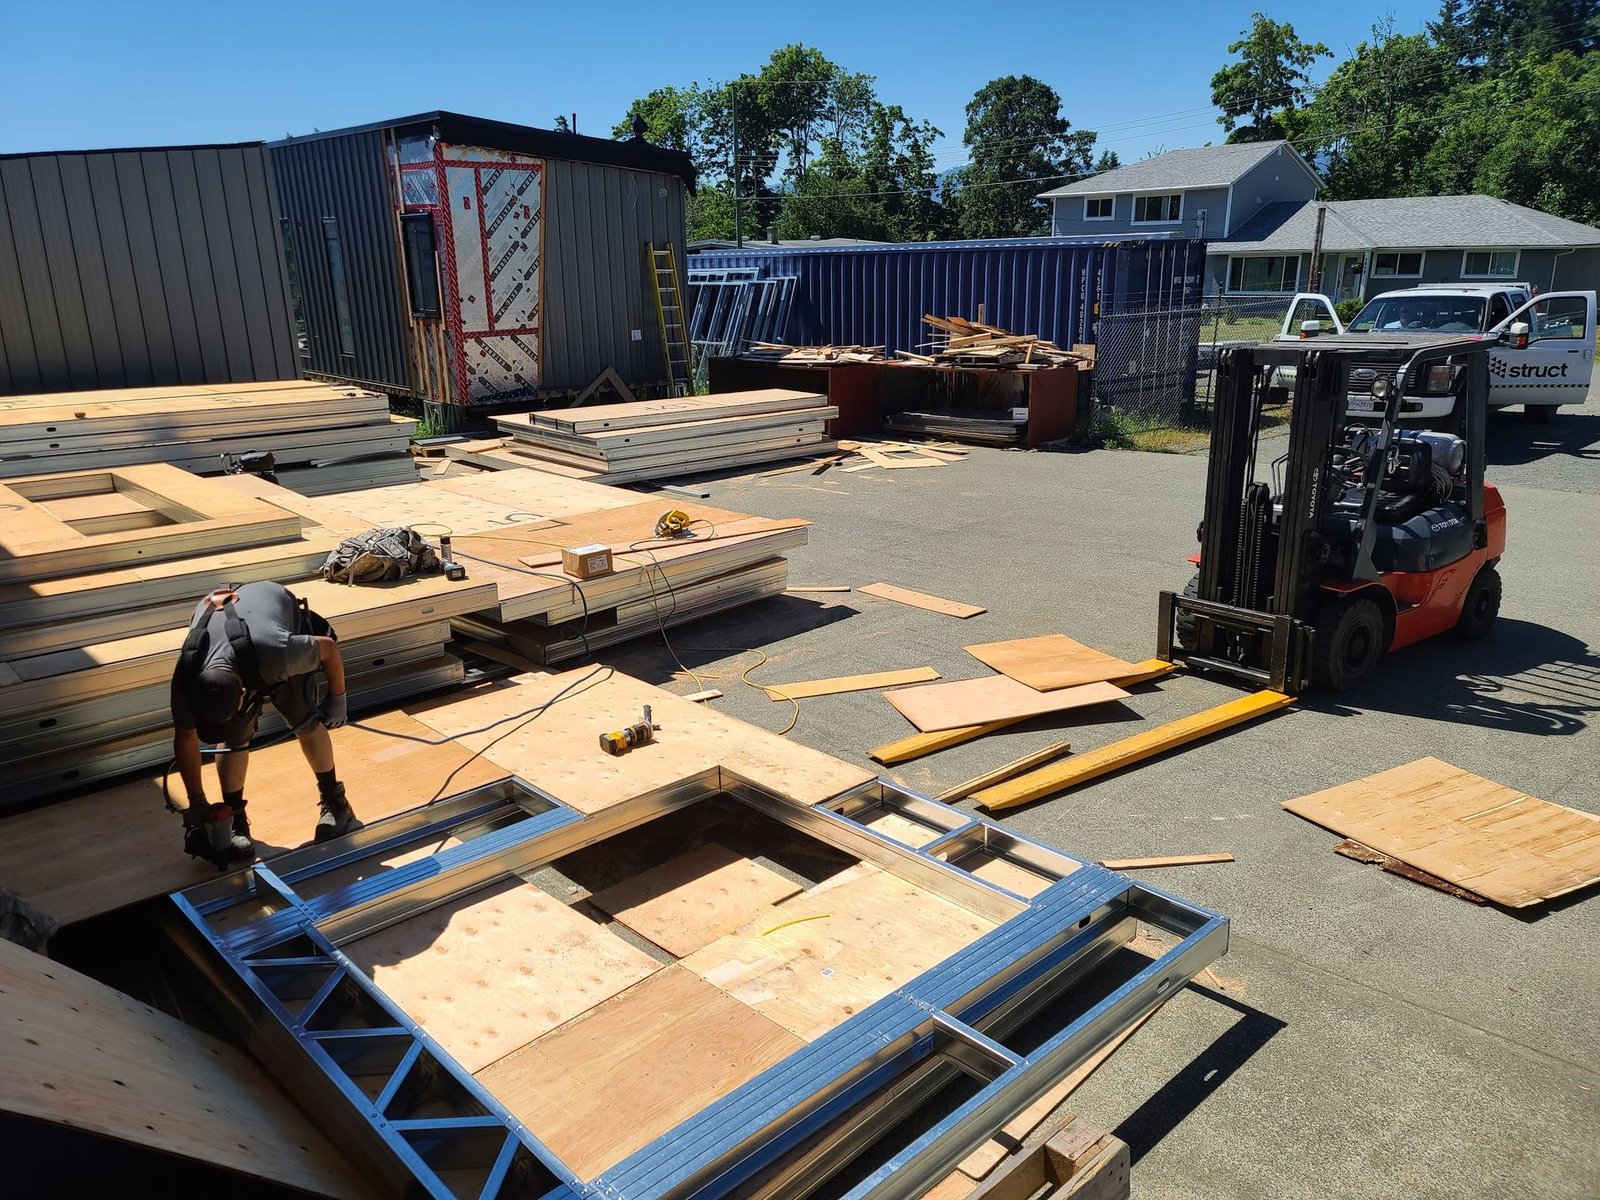
Light-gauge steel is cut and assembled to within a millimetre.
How we build
Factory to site
Light-gauge steel is cut and assembled to within a millimetre.
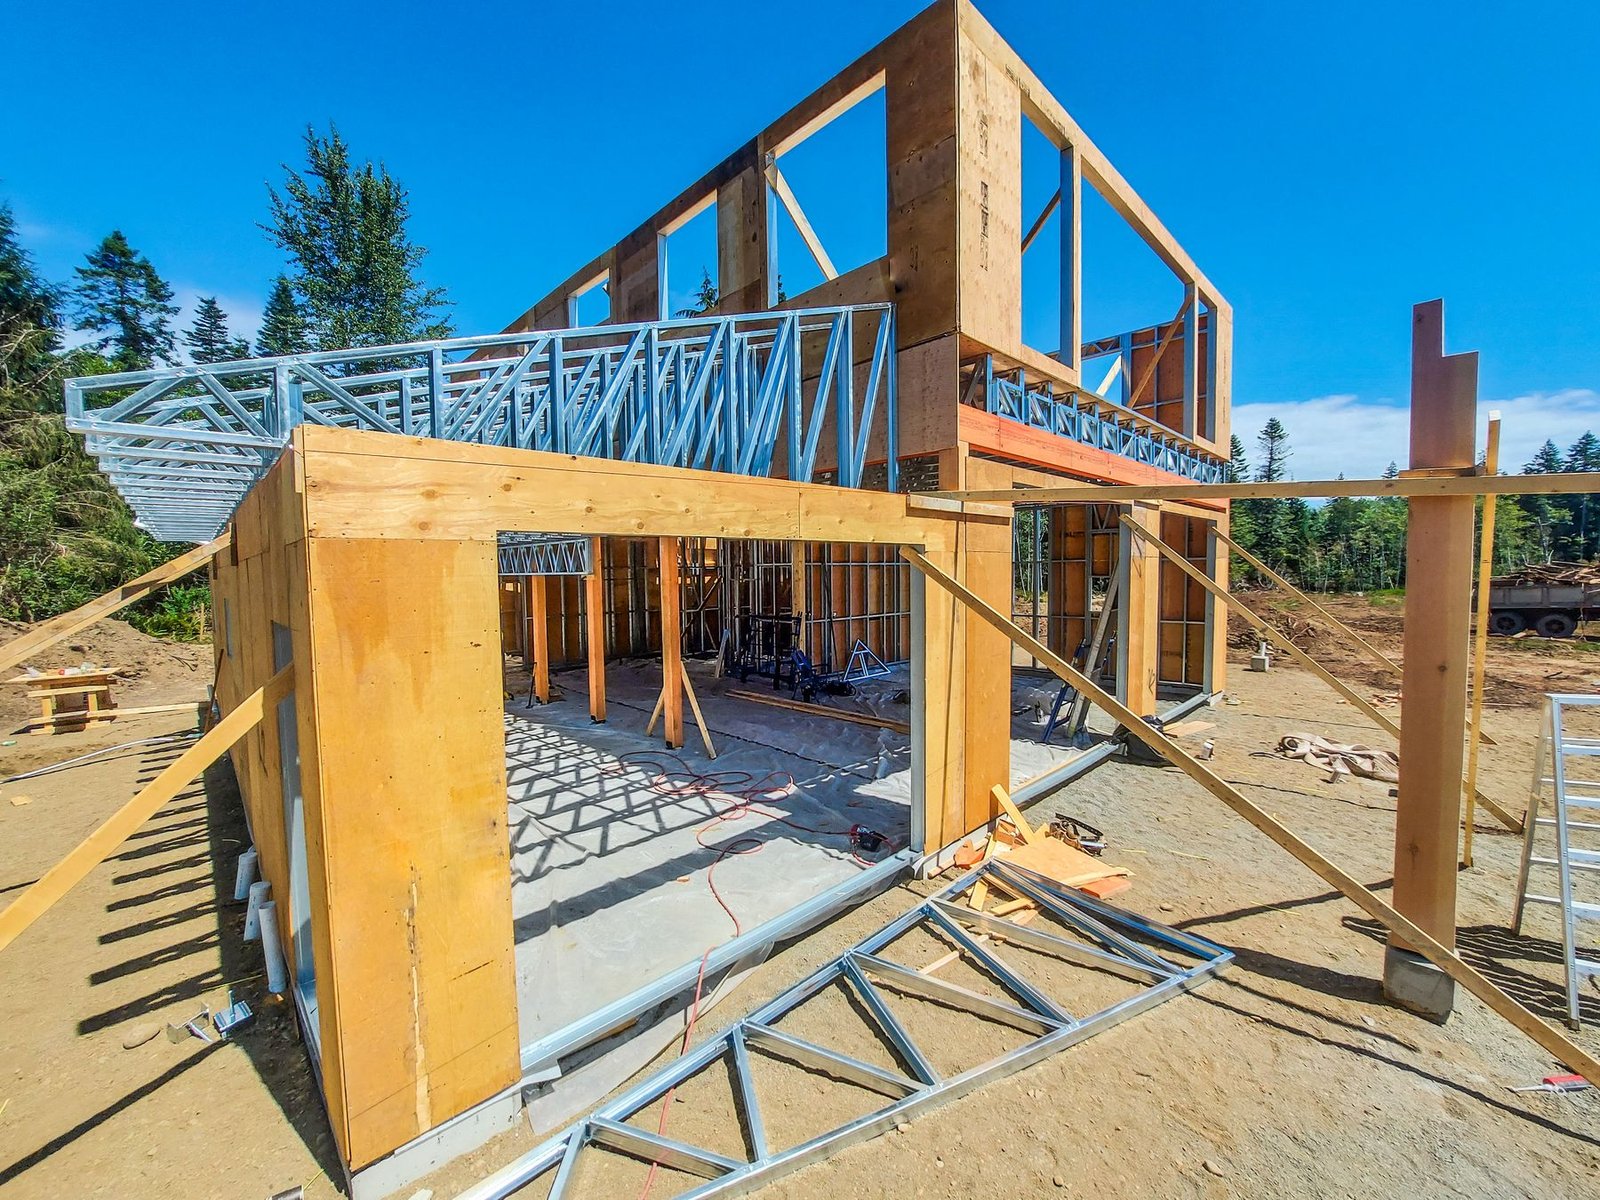
Walls and roof are framed and sheathed indoors.
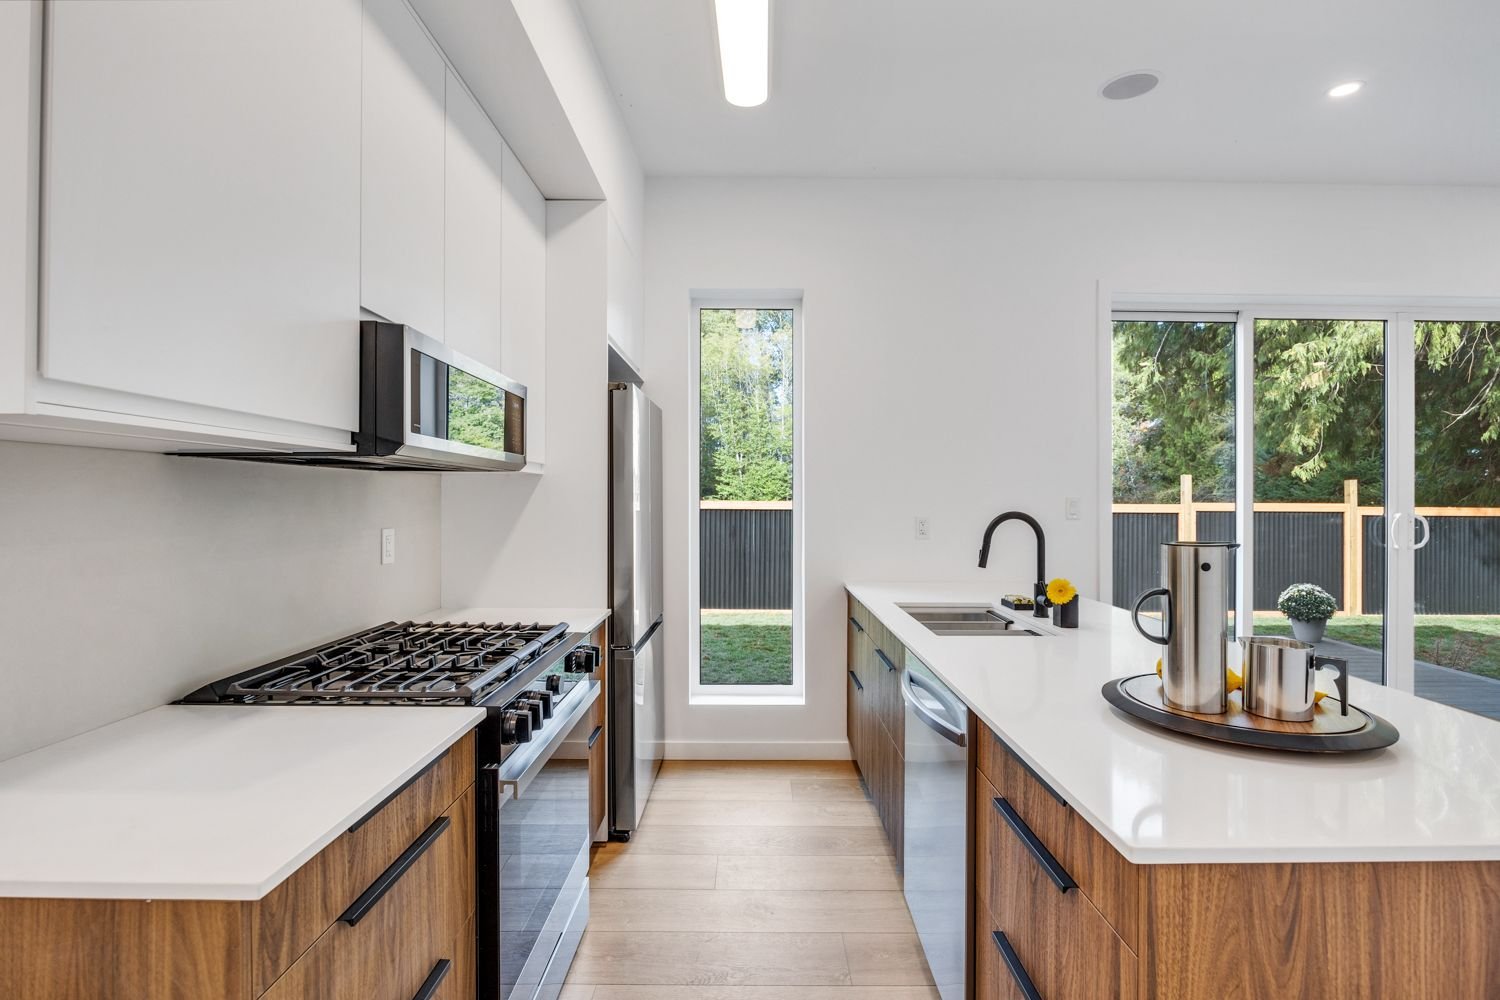
Kitchens, baths and finishes go in before it ships.
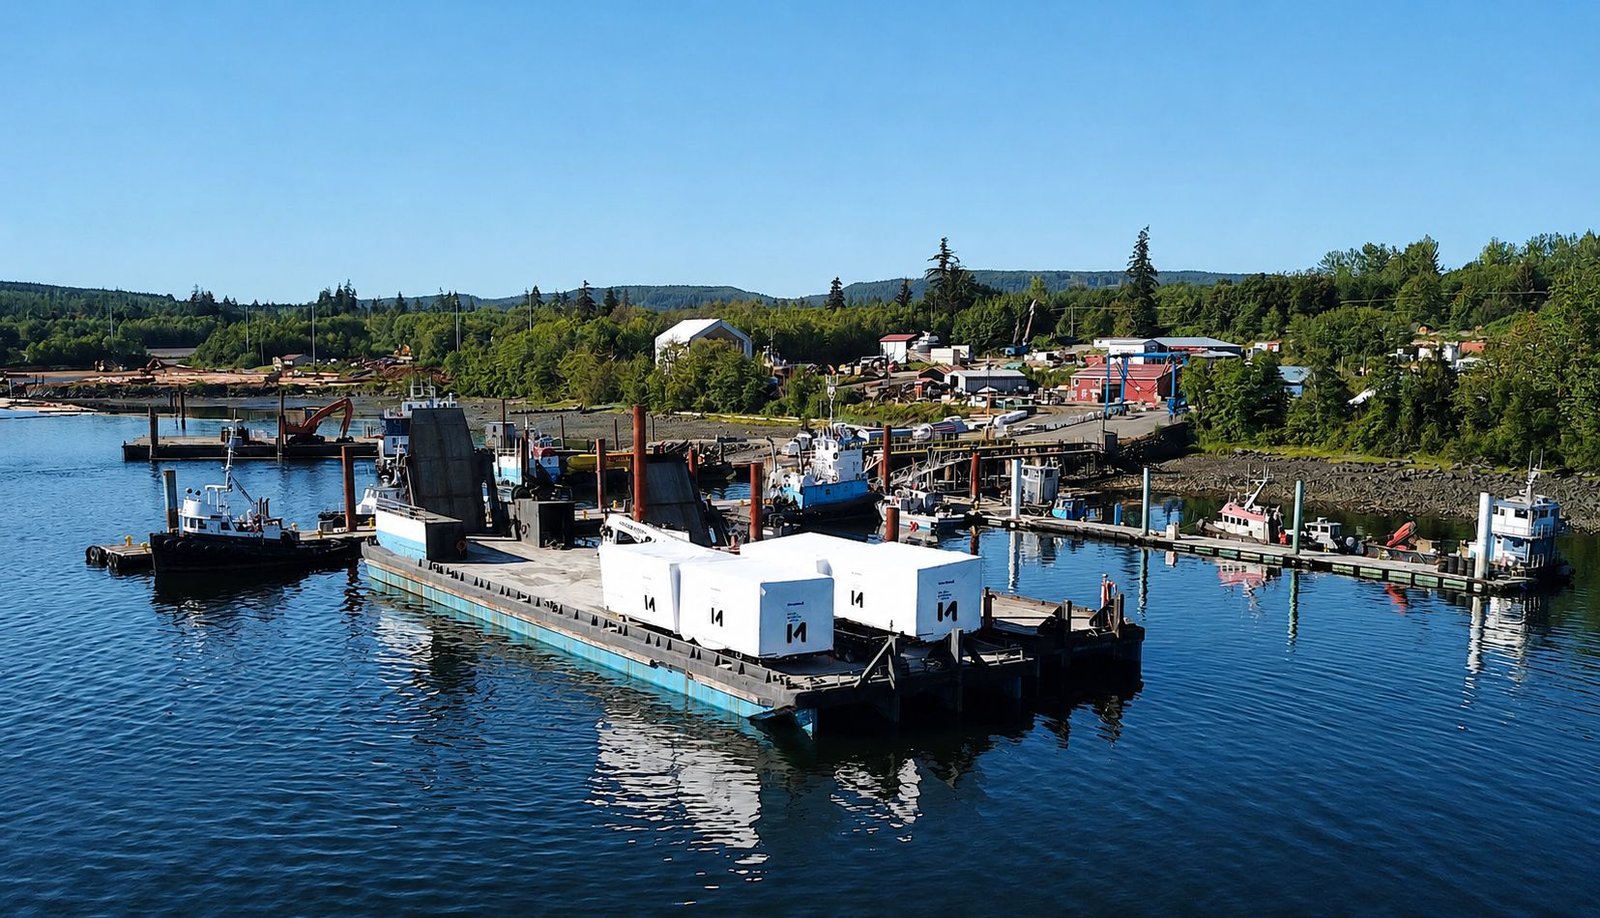
By road or by barge, to towns and islands alike.
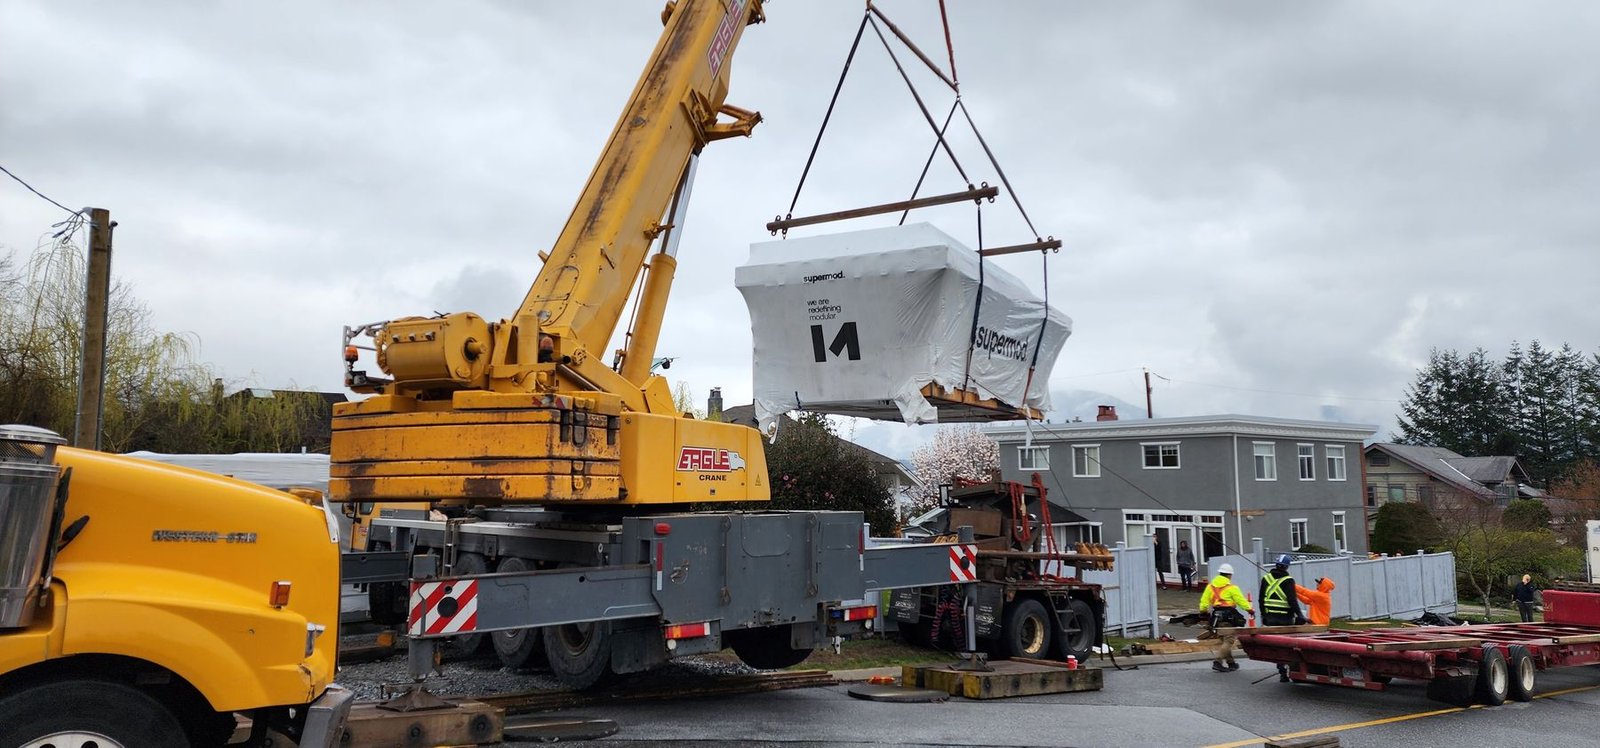
Craned onto a foundation prepared in parallel.
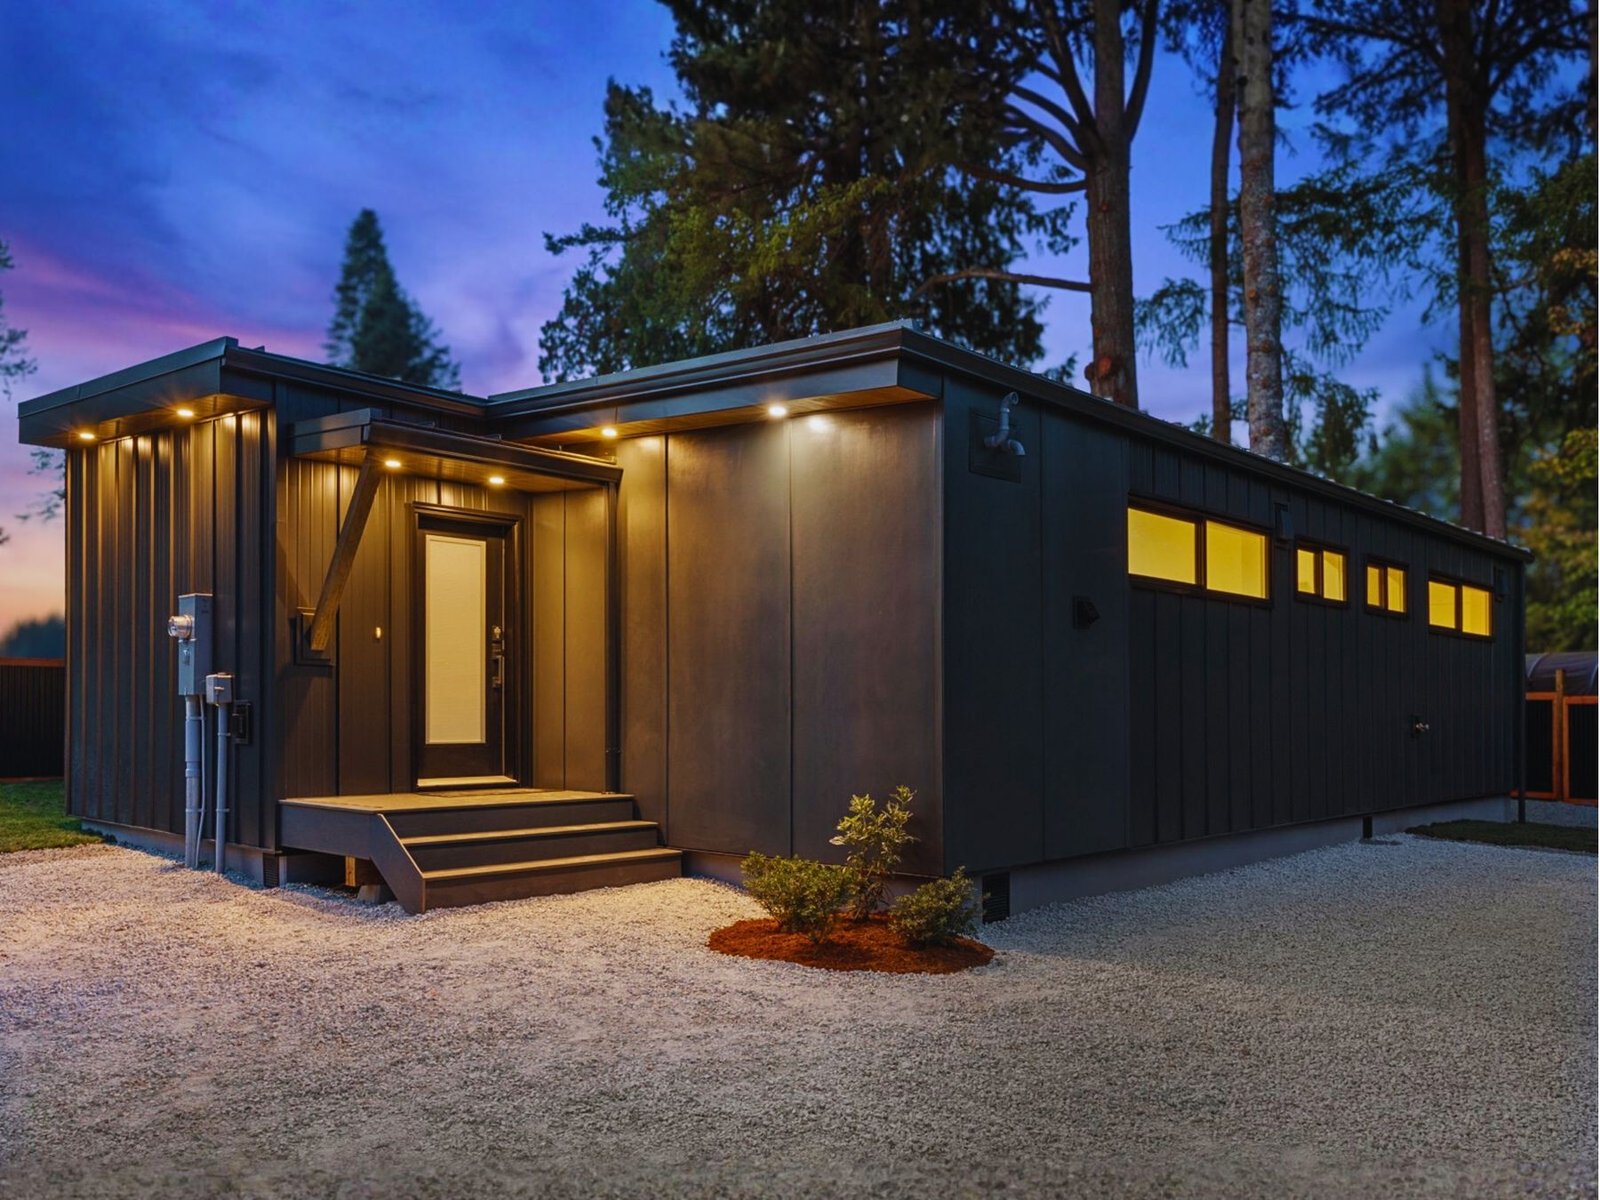
Connected, closed in and lived in.
Why steel
Standard in every home
FAQ
Your home is built in sections in a controlled factory, then shipped to your site and assembled. No weather delays during the build, and far less waste.
Steel holds to within 1 mm of the design, won’t rot, warp or feed pests, is noncombustible, and weighs less than concrete, which cuts shipping and foundation costs.
Faster, cleaner and more consistent. Factory conditions mean tighter tolerances and a timeline you can plan around.
Steel-framed modules are stronger than wood-framed equivalents, perform well in earthquake and high-wind zones, and resist mould and moisture problems.
It depends on the model and site. Because the factory build and site prep happen at the same time, the overall schedule is much shorter than a conventional build.
Yes. Every model comes with premium finishes as standard, and we configure layouts and finishes to suit your site and needs.
Often. We partner with architects and designers and bring the engineering and manufacturing to their designs.
Yes. Every home meets CSA A277, the national certification for factory-built housing in Canada.
Steel’s lighter weight means lighter foundations. The exact design depends on your site and soil conditions.
Campbell River, on Vancouver Island. We build for clients across the island, the BC coast and beyond.