← All homes · Open Plan
Sonora
Size1,080 sqft
Bedrooms2 + Den
Bathrooms2
StandardQuartz & Custom Cabs
Ceilings10' Vaulted
CertifiedCSA A277
Starting price is a base price. It excludes delivery, installation, site preparation, foundation, permits and taxes.
About this model
The Sonora.
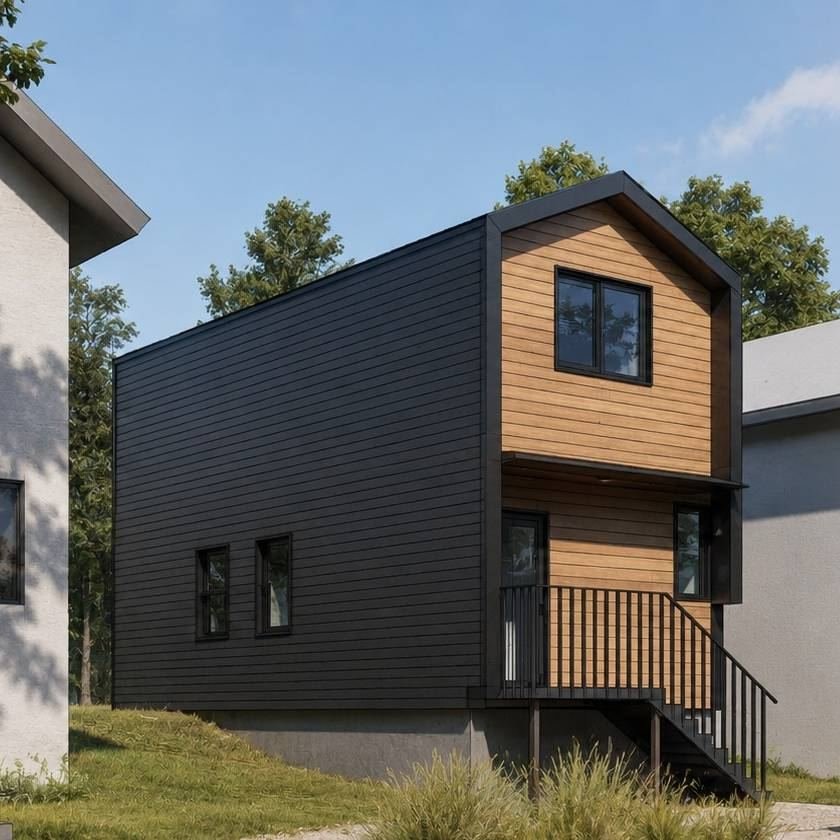
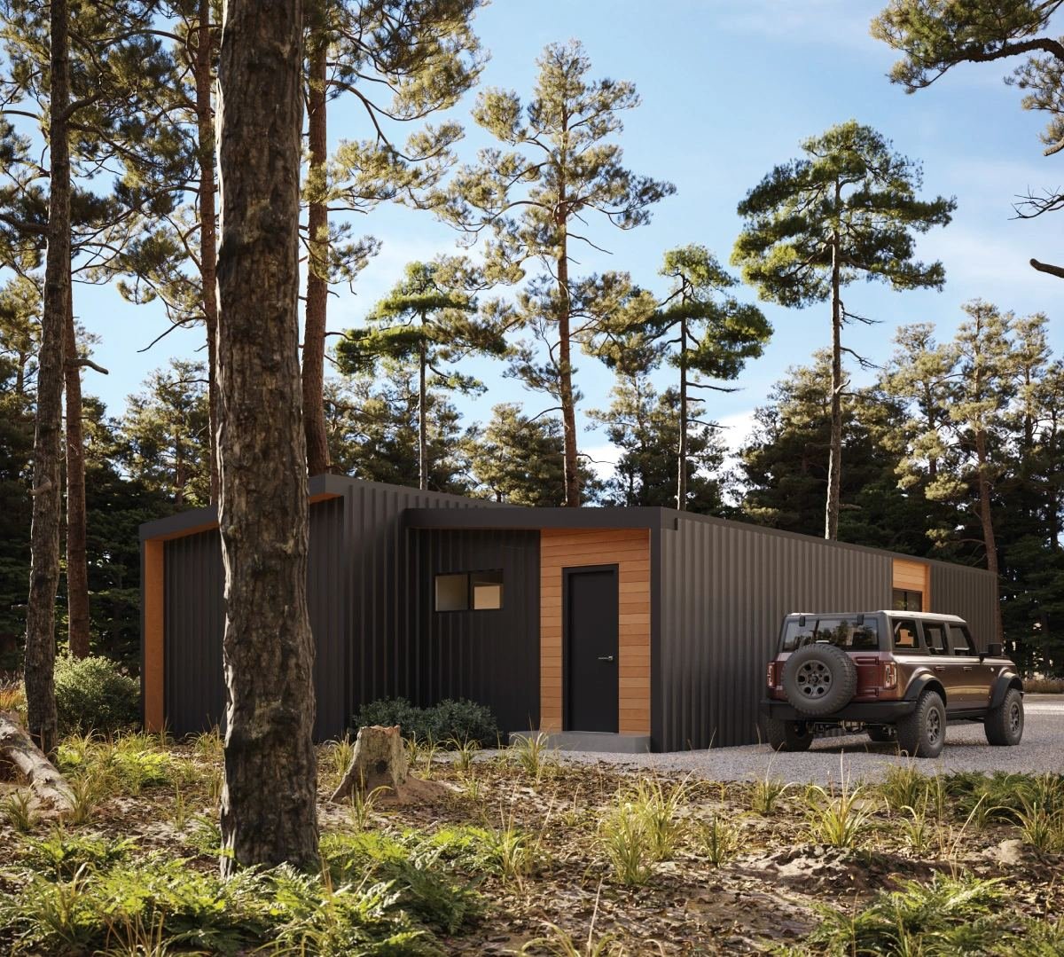
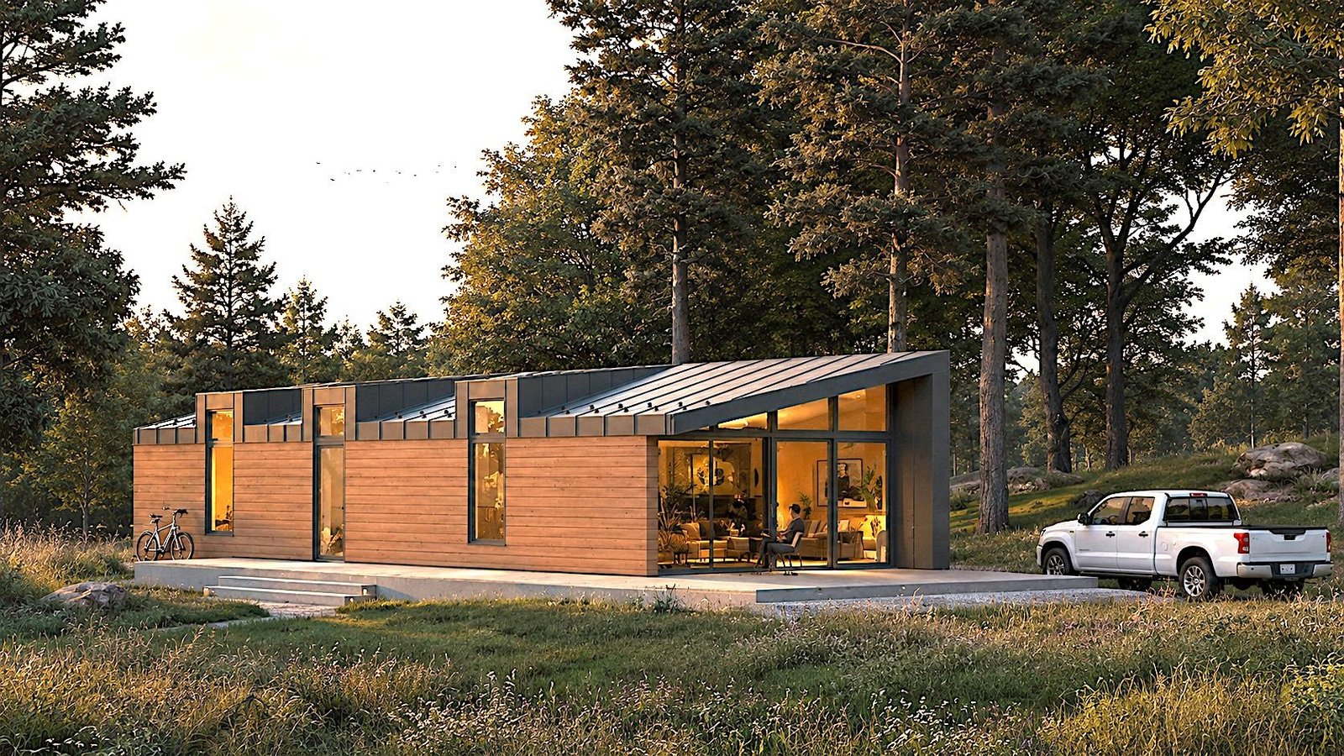
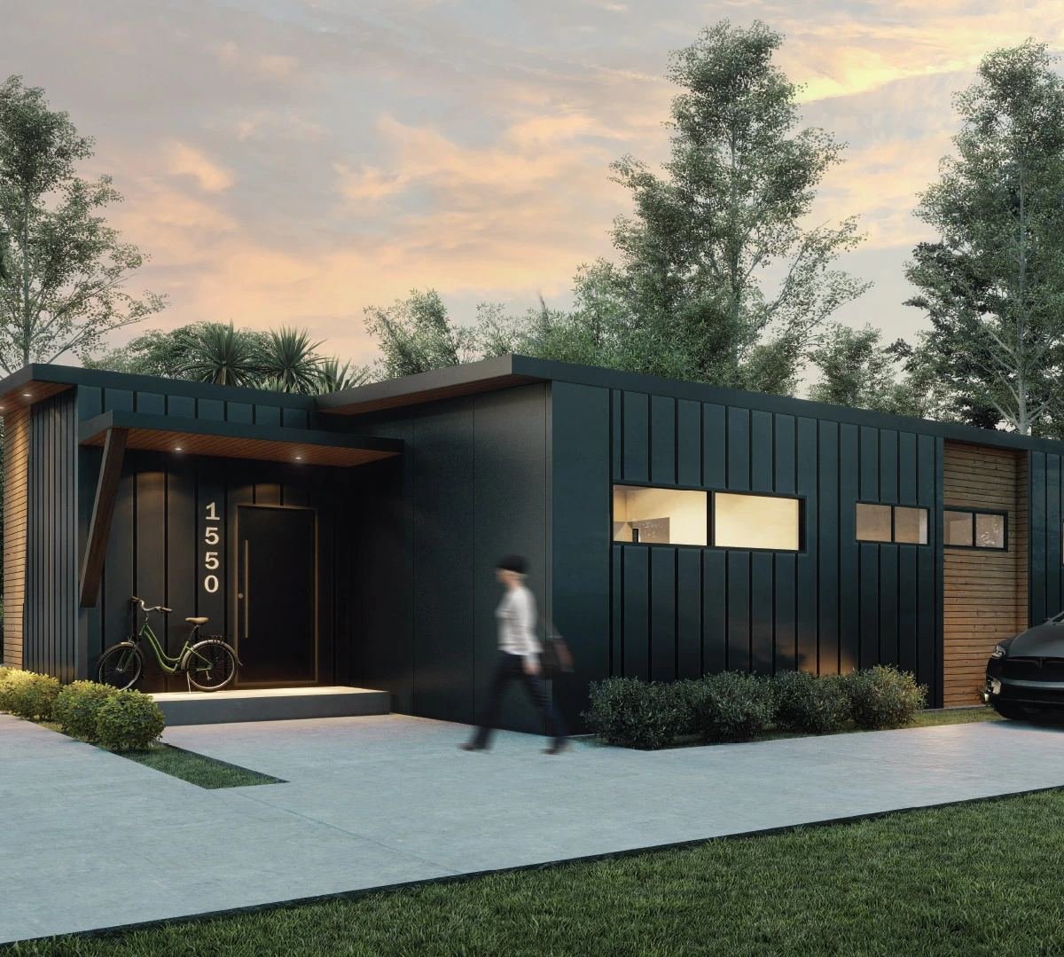
1,080 sq ft with an open-plan layout and a flexible den space. 2 bedrooms, 2 bathrooms, plus den. The Sonora is designed for those who want breathing room — a layout that adapts to how you actually live, with the premium finishes that come standard in every Illu home.
Standard in every Illu home
- Steel frameLight-gauge steel, precise to the millimetre. Won’t rot, warp or feed pests.
- Quartz countertopsDurable, low-maintenance surfaces in kitchens and baths.
- Custom cabinetryBuilt to fit the plan, not off the shelf.
- Oversized glassLarge sliding doors and windows that bring the outside in.
- Heat recovery ventilationFresh, filtered air with lower heating costs, all year.
- CSA A277 certifiedCanada’s national standard for factory-built homes.
Photo gallery
See the Sonora.
20 photos. Tap any image to view it full size.
Floor plan
Layout & flow.
Every square foot of the Sonora is designed with purpose. Review the floor plan and imagine how you’d make it yours.
Plans can be mirrored, extended or reconfigured to suit your site.
Request full specsInterior
Inside the Sonora.
How it’s built
Factory-built. Set on your site.
IndoorsBuilt in our facility while your foundation is prepared, so weather can’t stall the schedule.
±1 mmSteel framing cut and assembled to the design, every module.
DeliveredShipped by road or barge and craned onto your foundation.
A277CSA certified for factory-built housing in Canada.