← All homes · Open Plan
Prism
Starting price is a base price. It excludes delivery, installation, site preparation, foundation, permits and taxes.
About this model
The Prism.
A contemporary 1-bedroom plus den home with 2 bathrooms, thoughtfully designed across 1,082 sq ft of open-plan living. The Prism combines modern form and functionality with a striking contemporary shape plan and a dramatic 12' open sliding door that enhances natural light and indoor-outdoor connection. Compact yet spacious, it delivers stylish, flexible living in a design-forward package.
Standard in every Illu home
- Steel frameLight-gauge steel, precise to the millimetre. Won’t rot, warp or feed pests.
- Quartz countertopsDurable, low-maintenance surfaces in kitchens and baths.
- Custom cabinetryBuilt to fit the plan, not off the shelf.
- Oversized glassLarge sliding doors and windows that bring the outside in.
- Heat recovery ventilationFresh, filtered air with lower heating costs, all year.
- CSA A277 certifiedCanada’s national standard for factory-built homes.
Photo gallery
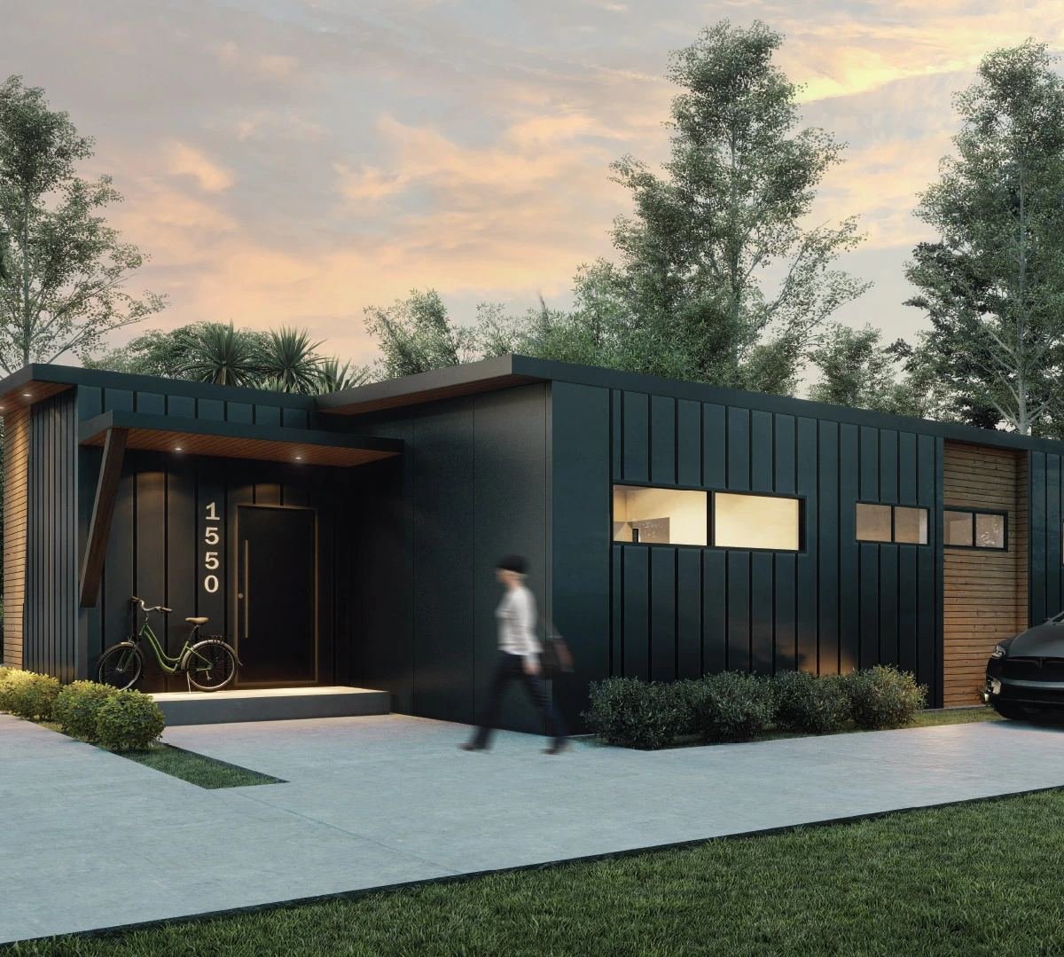
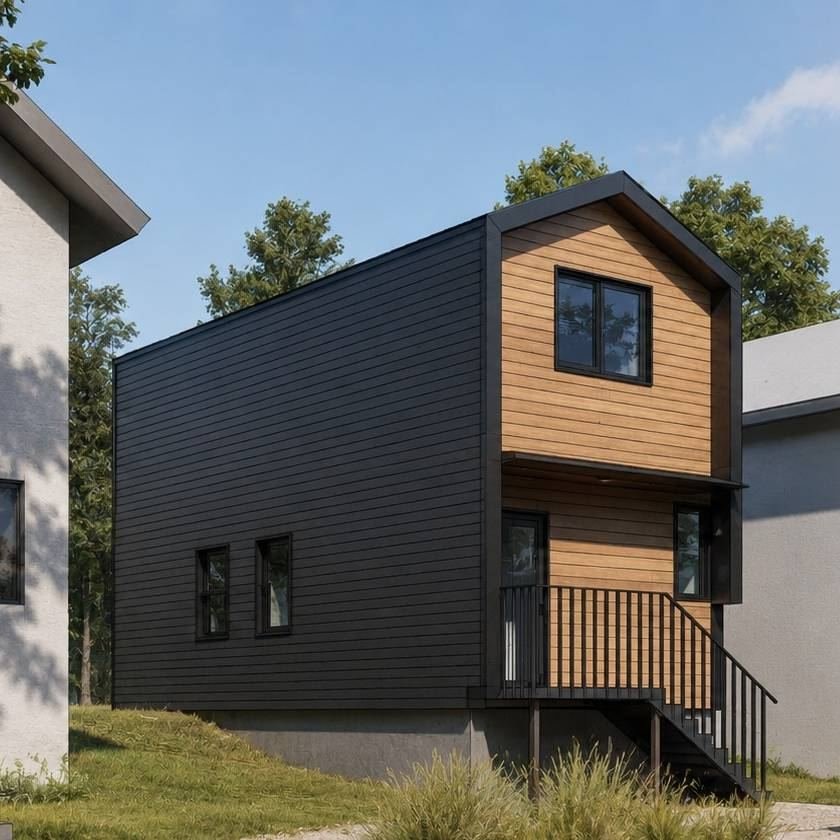
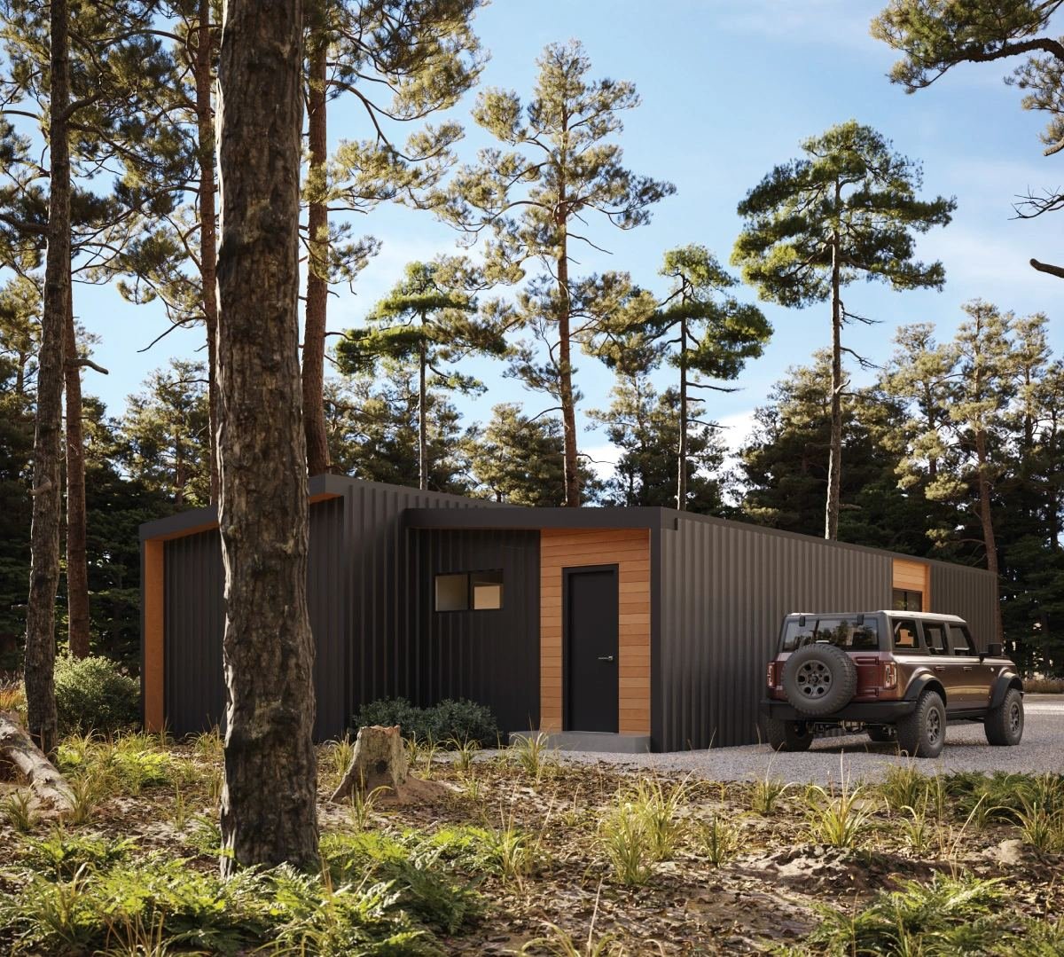
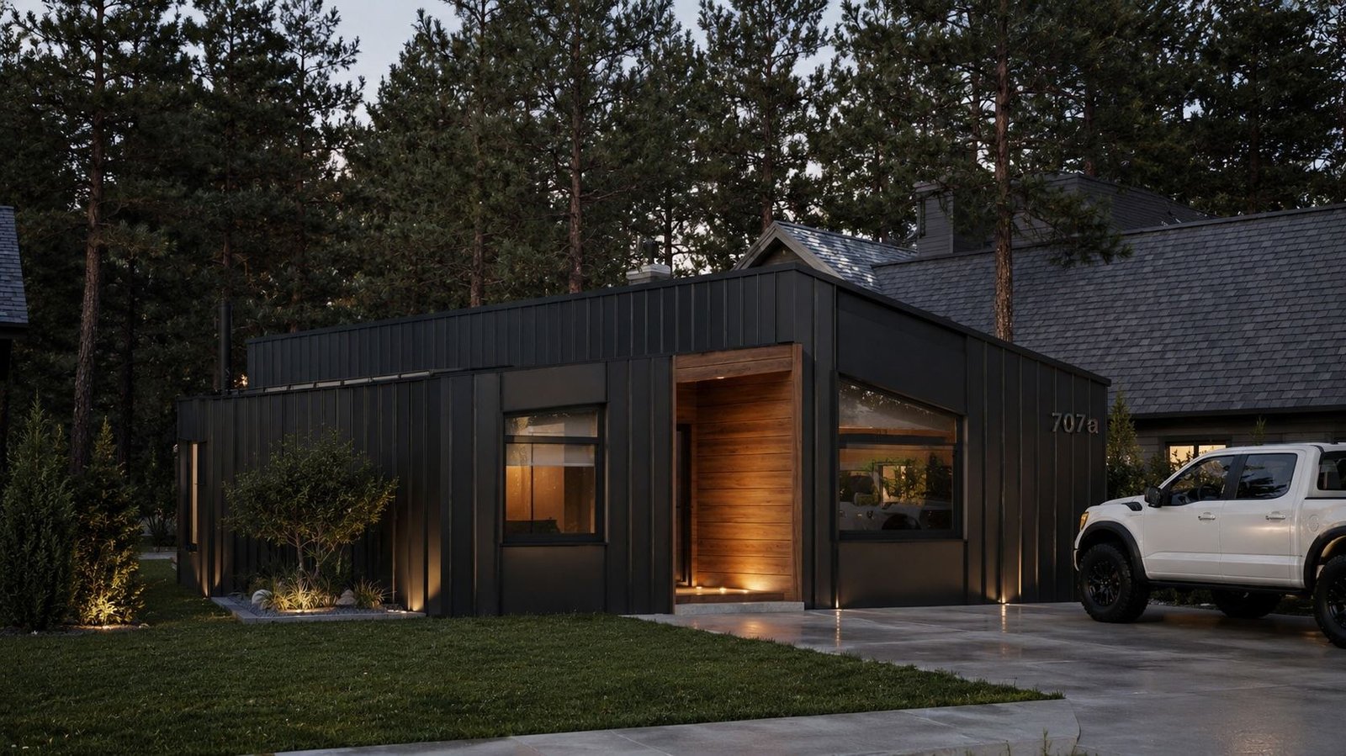
See the Prism.
7 photos. Tap any image to view it full size.
Floor plan
Layout & flow.
1,082 sq ft with a contemporary shape plan — open living at its core, with a flexible den, two bathrooms, and a 12' sliding door that makes the outside feel like part of the room.
Plans can be mirrored, extended or reconfigured to suit your site.
Request full specsInterior
Inside the Prism.
How it’s built
Factory-built. Set on your site.
Keep exploring